

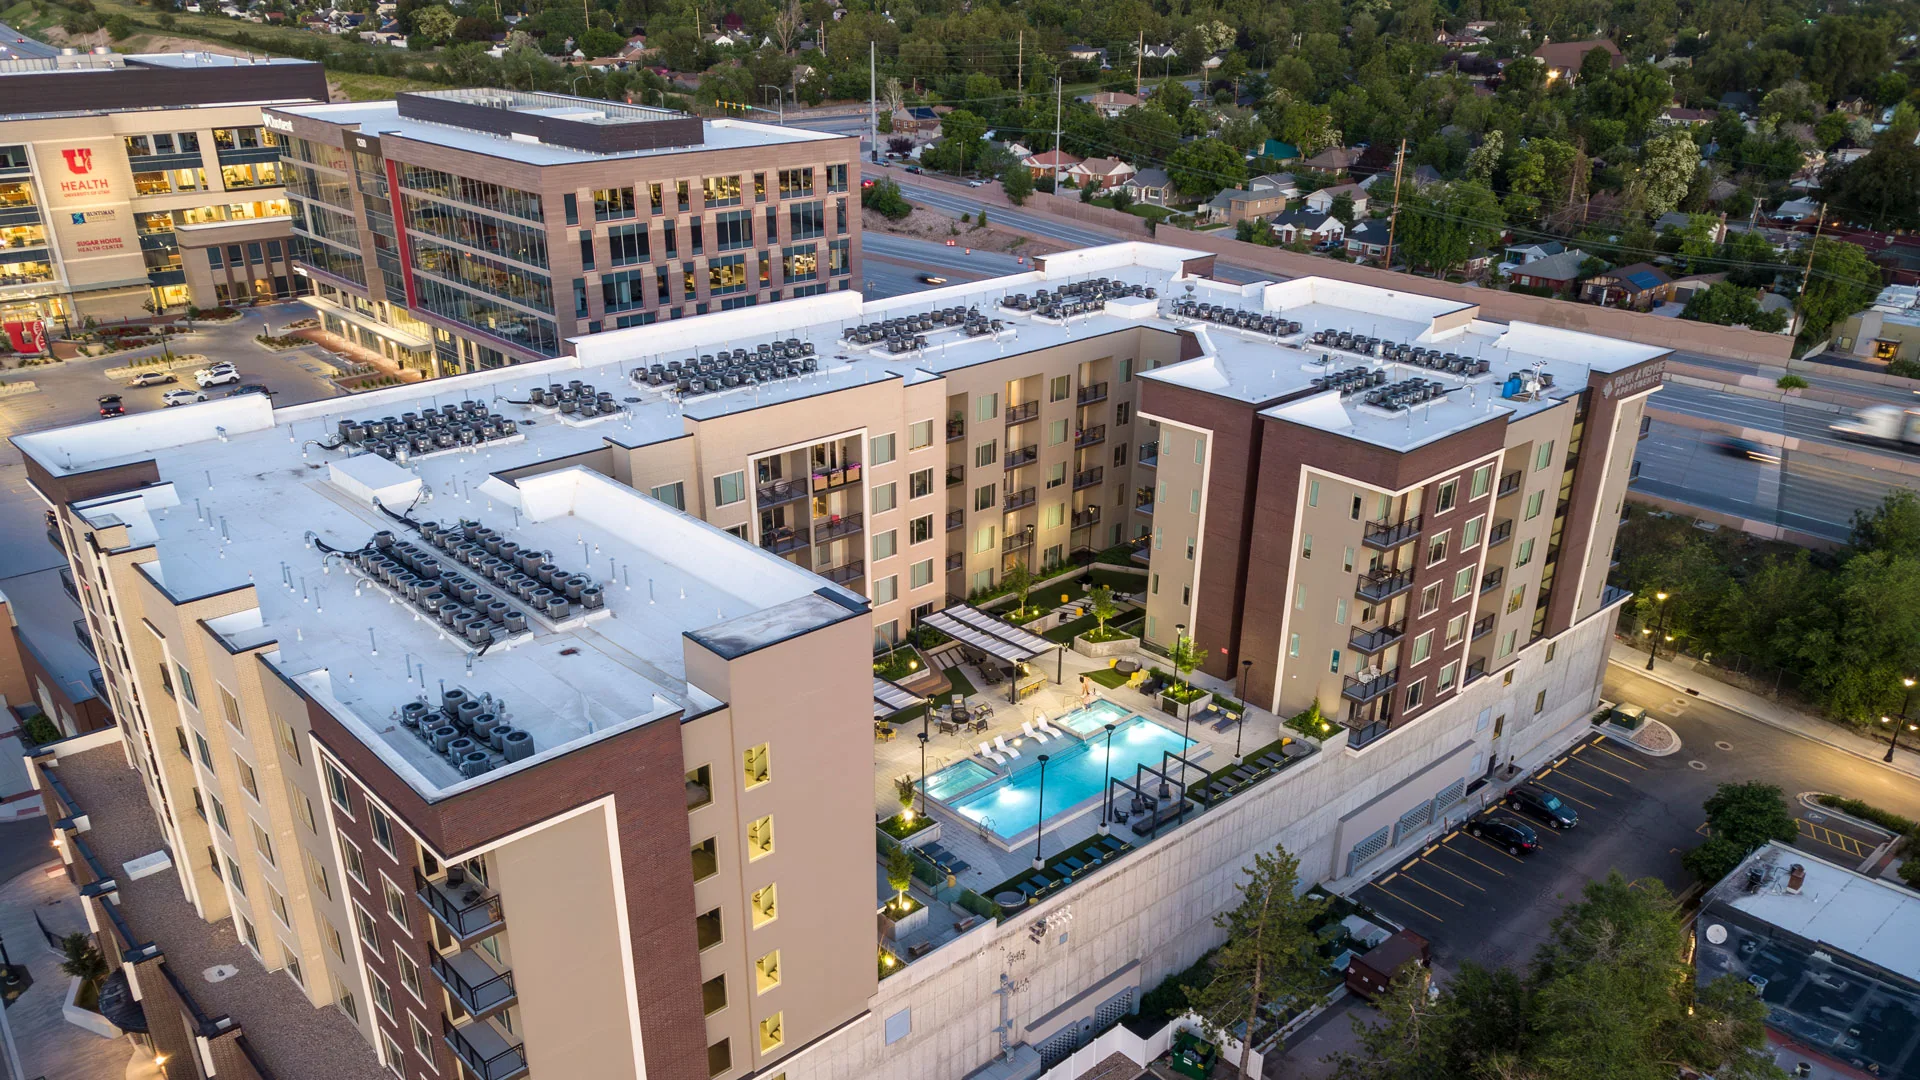
Few things are more frustrating and disappointing to developers than the realization that their rooftop amenity vision is no longer possible. Or at least not entirely in the way they hoped.
Although it’s preferred, it’s not always possible to bring on a rooftop amenity expert at the beginning of a project to assess its feasibility. So, many architects are finding it beneficial to know the major requirements and design considerations of popular rooftop amenity features. This way, they can set the right expectations early on and enable the whole project team to achieve their client’s vision.
Here’s a summary of the most popular rooftop amenity features and some of the most important design considerations about each one:
Design Requirements for Rooftop Pools and Spas
1. Location for Optimized Views: Selecting the ideal location for a rooftop pool or spa is crucial for maximizing the visual appeal. It’s essential to place them strategically to offer panoramic cityscapes, scenic landscapes, or other appealing views. This may involve evaluating the orientation of the building and the surrounding environment to minimize obstructions and capitalize on the surrounding vistas.
2. Placement Raised or in a Vault: The decision to raise the pool or spa above the roof surface or place it in a vault depends on several factors. Raised installations offer better views and easier access, but they can add extra weight to the structure. Pools contained by a vault provide a sleeker profile but necessitate construction beneath the rooftop, impacting the building’s design and construction costs. Often a raised pool is necessary to accommodate proper ceiling height on the floor below.
3. Structural Engineering Weight and Seismic Considerations: Roof decks must be engineered to support the additional weight of the pool or spa, water, and occupants. Structural engineers need to assess the building’s capacity to withstand this load and consider seismic factors if applicable. Reinforcements may be necessary to ensure structural integrity and safety.
4. Code Compliance: Adhering to local building codes and regulations is paramount. Building codes vary by location, and rooftop pool and spa designs must comply with safety, zoning, and access requirements. Compliance ensures the safety of users and the overall structural integrity of the building.
5. Hydraulic Operations: The hydraulic system for the pool or spa, including water circulation, filtration, and heating, must be carefully planned and integrated. Adequate plumbing and electrical systems must be in place, and energy-efficient equipment is often preferred to reduce operational costs and environmental impact.
6. Material Selection: Material selection should align with the design goals, structural requirements, and budget constraints. Steel is lightweight and can be advantageous for rooftop installations, but concrete is often chosen for its affordability and ability to integrate seamlessly with the building’s structure.
Design Requirements for Fire Pits and BBQ Grills
1. Code Requirements: Compliance with local building codes and regulations is essential to guarantee the safety of your outdoor fire pit or BBQ grill. Codes typically dictate clearances from combustible materials, including overhanging structures, and ventilation. Adhering to these guidelines is crucial to prevent accidents and fires, so it’s important to check your local codes and obtain the necessary permits.
2. Material Selection: Choosing the right materials for your fire pit or BBQ counter is pivotal for durability and aesthetics. Common choices include stainless steel, concrete, stone, or fire-resistant bricks. The material needs to withstand high temperatures, be weather-resistant, and complement your outdoor space’s design.
3. Custom Burner Assemblies: Custom burner assemblies for fire pits allow for more control over the flame size and appearance. They can be designed to match the dimensions of your fire pit and are often preferred for a tailored and efficient fire experience.
4. Fuel Options: Both outdoor fire pits and BBQ grills can use various fuels. Outdoor fire pits can use wood, natural gas, propane, or ethanol. BBQ may rely on charcoal, wood, propane, or natural gas. Each option has its advantages—for instance, gas fire pits start with the push of a button. The choice of fuel should align with code requirements and your preference.
Design Requirements for Shade Canopies and Overhead Structures
1. IBC Code Requirements: Compliance with the International Building Code (IBC) is essential when designing rooftop shade structures. The IBC outlines height restrictions and regulations for load-bearing capacities, wind resistance, and safety. These regulations dictate parameters for structural design, materials, and anchoring methods to ensure the structure’s stability and fire safety for the building.
2. Material Selection: The choice of materials is vital for the durability and aesthetics of rooftop shade structures. Common options include wood, aluminum, steel, and fabric. The selected materials should be weather-resistant, lightweight, and able to withstand wind or snow loads as they apply.
3. Post Anchoring: Proper anchoring is crucial to secure the shade structure to the rooftop and prevent movement during high winds. The preferred method for anchoring involves anchor points connected to the building structure. The placement of support posts and anchor points should be strategically determined to ensure stability while minimizing interference with the desired shading area.
4. Structural Coordination: Coordinating with structural engineers is essential to ensure that the shade structure integrates seamlessly with the existing rooftop structure. This involves assessing load distribution, connections, and support mechanisms to avoid overburdening the rooftop or compromising its integrity.
Design Requirements for Outdoor Furniture and Games
1. Branding and Aesthetics: For visual continuity and an immersive experience, align outdoor furniture and games with the property’s branding and design scheme. Consistent branding enhances the overall look and feel of the space, creating a cohesive atmosphere. Color choices, materials, and styles should reflect the property’s identity to create a visually appealing environment.
2. Durability: Given the high traffic and exposure to the elements, outdoor furniture and games need to be exceptionally durable. Materials like weather-resistant metals, recycled plastic, synthetic wickers, and UV-resistant fabrics ensure longevity. Quality construction and finishes are also key factors in withstanding wear and tear.
3. Flexible Use and Functionality: Providing furniture and games that serve multiple purposes enhances the space’s functionality. Modular seating, movable furniture, and multi-use game tables allow for flexibility and adaptability, accommodating various group sizes and activities. Furniture and games need to cater to the needs of the intended users.
4. Cost: Budget constraints are important to consider. Finding a balance between cost-effective solutions and quality is crucial. It’s essential to invest in items that provide long-term value and require minimal maintenance, reducing overall operating costs.
Design Requirements for Art, Music, and Lighting
1. Branding and Theme: The same way furniture and games reflect your vision, so do art, music, and lighting. These design choices influence the desired atmosphere, whether it’s a modern, urban vibe or a more serene and natural ambiance. Consistency in design elements helps reinforce the property’s identity and appeals to the target demographic.
2. Speaker Specifications: Selecting the right audio equipment is critical for outdoor music experiences. Weather-resistant speakers with proper wattage and dispersion characteristics should be strategically placed to ensure even sound distribution and minimize noise disturbance to neighboring areas. Avoid equipment that draws attention to itself like fake rock covers that don’t match the surrounding context. Simple, black equipment often blends in better.
3. Color-Changing LED Lighting: Color-changing LED lighting offers a versatile way to create different moods and atmospheres throughout the day and evening. With programmable controls, lighting can be adjusted to match specific events, holidays, or guest preferences, enhancing the outdoor space’s aesthetics and functionality.
4. Landscape Lighting: Outdoor lighting should encompass landscape lighting to highlight architectural features, focal trees, art installations, and key pathways. Well-designed landscape lighting not only adds to the visual appeal but also enhances safety and security.
5. Live Music and Themed Community Playlists: Hosting live music events can be a significant draw for hotel and apartment building amenities. Additionally, offering themed community playlists that can be accessed through a mobile app or sound system allows residents and guests to customize their music experience, contributing to a sense of community and personalization.
Design Requirements for WiFi and Charging Stations
1. WiFi Access and Connection: Seamless WiFi access is crucial. Ideally, high-speed, reliable internet connectivity can cover the entire outdoor area, ensuring guests and residents can stay connected, stream content, and work remotely if needed. Adequate signal strength and bandwidth are critical for a positive user experience. To address potential signal issues due to the open-air environment, consider strategically placing access points and repeaters. These devices help extend the WiFi coverage and maintain strong connections even in larger outdoor spaces, preventing dead zones.
2. Integrated Charging Stations: The integration of charging stations into outdoor furniture elements, such as benches, counters, and cabanas, provides convenience and encourages guests and residents to spend more time outdoors. These stations should offer a variety of charging options, including USB ports and power outlets, to accommodate a range of devices. An unobtrusive and weather-resistant design will ensure functionality and durability in all weather conditions.
Careful Consideration Leads to Rooftop Amenity Success
A successful rooftop amenity space depends on careful planning and consideration of each design element. From pools and fire pits to shade structures and tech amenities, a holistic approach ensures that these spaces meet—and exceed—the expectations of residents and guests.
As you embark on your design journey for these spaces, understanding the major requirements is the first step to achieving your vision. When you have a full picture of the specific design consideration, you’ll be able to set the right expectations early on and enable the entire project team to bring your rooftop amenity vision to life.