
The architect, builder, landscape architect, interior designer, and specialty consultants should coordinate one site plan, one decision sequence, and shared design milestones. The exact contract structure may vary. The project still needs one coherent outdoor vision and a clear owner for every decision.
Custom homes become complicated when each discipline solves its own drawing set in isolation. The architecture may promise a flush threshold while the exterior grades land eight inches lower. The pool team may place equipment where the landscape needs privacy. The civil plan may route water through the arrival court. None of those teams failed individually. The coordination failed between them.
Start by making the roles explicit
A good team does not need every consultant to do the same work. It needs each person to understand the boundaries and the handoffs.
- Owner: defines priorities, use, risk tolerance, budget, and the decisions that matter personally.
- Architect: leads the home and its architectural relationships, including the major indoor-outdoor idea.
- Landscape architect: leads the complete outdoor environment, site experience, exterior material relationships, and landscape documentation.
- Builder: leads cost, schedule, procurement, constructability, and field execution.
- Interior designer: connects interior material, furnishing, and lifestyle decisions to exterior thresholds and outdoor rooms.
- Engineers and specialty teams: solve civil, structural, pool, lighting, irrigation, mechanical, audio, and other technical systems within the shared design intent.
The titles matter less than the clarity. If two people believe they own the same decision, the owner gets competing answers. If nobody believes they own it, the decision lands in the field.
Coordinate the decisions, not only the drawings
Drawing exchanges are necessary. They are not enough. Teams should identify the moments when one decision changes several disciplines and resolve those moments together.
Building siting and finished-floor elevations
The home, drive, terraces, pool, retaining, drainage, and accessible routes all inherit these early choices. The architect, landscape architect, civil engineer, and builder should test them before one drawing becomes the assumed truth.
Exterior thresholds
Every door to a terrace carries structure, waterproofing, drainage, material, snow, and code implications. Interior and exterior finishes also need a deliberate relationship. Resolve the section, not only the plan.
Pool and water features
Decide the experience first, then coordinate the technical system. Pool shape, edge condition, elevation, equipment, access, safety, wind, sun, reflected light, and adjacent planting all belong to the same conversation.
Walls, stairs, and grade transitions
These elements often cross architecture, landscape, civil, and structural scope. A wall drawn as a background line on one plan may be the defining view from another room. Give it one geometry, one detail owner, and one approval path.
Lighting and power
Exterior lighting should support circulation, atmosphere, safety, architecture, and planting. Coordinate fixture intent, switching, power, controls, and long-lead items before the electrical system is closed.
Use shared milestones
The landscape should not operate six weeks behind the architecture by default. The teams need shared review points where the current house, site, structure, and cost picture are visible together.
- Program alignment: confirm how the owner wants to live, what the site must do, and which features are truly essential.
- Site concept: review building placement, arrival, views, outdoor rooms, pool, grades, and major circulation as one plan.
- Schematic alignment: confirm key dimensions, elevations, thresholds, structural assumptions, and probable construction sequence.
- Design development: coordinate materials, details, equipment, lighting, planting character, specialty systems, and current cost feedback.
- Construction-document review: overlay drawings, resolve gaps, and assign every remaining issue before bid or permit.
- Field mockups and reviews: use samples and built conditions to confirm the details that drawings cannot fully communicate.
Those milestones can fit inside the architect's or builder's existing meeting rhythm. The important part is that the landscape is present before decisions affecting it are closed.
Keep one current source for site decisions
Teams lose time when different consultants are coordinating against different surveys, backgrounds, or models. Establish the current base file, coordinate origin and elevation information, name who updates it, and date every issue. A beautiful design built from stale geometry is still wrong.
The same discipline applies to decisions. Keep a short issue log with an owner, due date, and downstream effect. "Pool equipment location" is not a complete issue. "Pool team to confirm equipment footprint by Thursday so landscape can close screening and builder can price enclosure" is.
Modern Elm: one vision, many hands
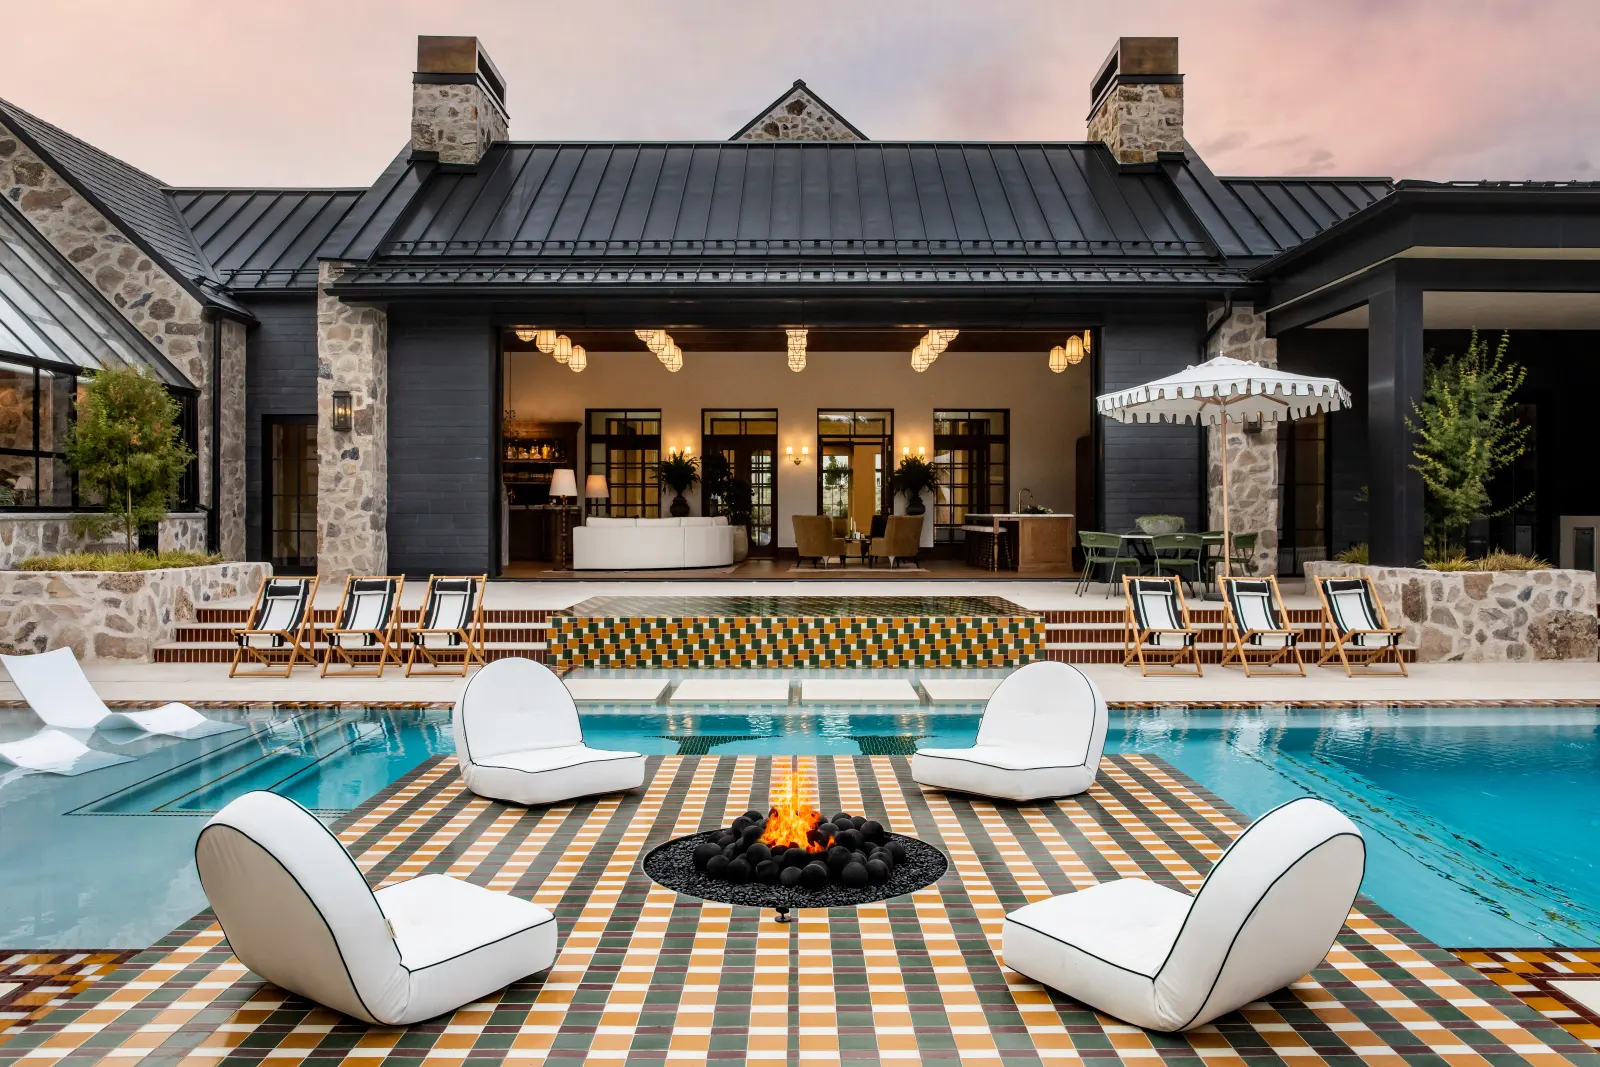
Modern Elm brought together architecture by Hebdon Design Studios, construction by Robison Build Co., landscape architecture by Loft Six Four, pool work by Infinity Pools, and a large group of specialty trades. More than fifty trades worked on site at peak construction.
The property included two unified lots, a sculptural zero-edge pool, terraces, pavilion, pond, outdoor rooms, walls, planting, and detailed material transitions. Full-site three-dimensional modeling and laser coordination aligned surfaces before installation. The point was not to make every trade think like a landscape architect. It was to give every trade a shared target.
The finished property received the Platinum People's Choice award for landscaping and outdoor space at the 2025 Utah Valley Parade of Homes. That result came from design ambition, but ambition alone would not have coordinated the build.
The simplest coordination rule
When a decision affects two disciplines, both should be present before it closes. When it affects the owner's experience, the design lead should explain the tradeoff in plain language. And when nobody clearly owns the outdoor whole, assign that responsibility before the next drawing package.
The best custom homes do not hide the fact that many people made them. They make all those hands feel like they were working from the same idea.
Common questions
Straight answers before you build.
Who should lead outdoor design on a custom home?
The landscape architect should lead the complete outdoor environment while coordinating closely with the architect and builder. Leadership should be explicit so exterior decisions do not fall between consultants.
When should the pool designer join the team?
The pool specialist should join after the pool experience and location are being shaped but before structure, equipment, hydraulics, grading, and adjacent construction are fixed. Early technical input protects the concept.
How often should the design team coordinate?
Coordinate at every major design milestone and whenever a decision affects more than one discipline. A short, recurring meeting is usually more effective than waiting for large drawing packages to reveal conflicts.