

Yes. A luxury landscape project can be phased without compromising the design when the team starts with one complete master plan, protects enabling work and future connections, and builds coherent phases instead of disconnected features.
Phasing is not the problem. Fragmentation is. A pool designed this year, a patio added two years later, and a garden fitted into whatever remains will usually look and function like three separate projects. A master plan gives those investments one direction even when construction happens over time.
Design the whole property before dividing it
The master plan should resolve the long-term relationships across the site:
- arrival, parking, and service access
- finished grades, drainage, retaining, and major walls
- primary circulation and accessible routes
- pools, spas, water features, and equipment
- terraces, outdoor rooms, kitchens, fire, and gathering spaces
- sport, wellness, play, guest, and garden areas
- lighting, power, gas, water, irrigation, audio, and future conduit
- planting structure, privacy, views, shade, and seasonal character
That plan does not need every furnishing selected on day one. It does need the big moves settled well enough that phase one does not block phase three.
Build hidden dependencies early
The least glamorous work often controls the future. Drainage lines, sleeves, conduits, utility stubs, subgrades, retaining footings, waterproofing, and access routes are difficult to add after finished paving and planting are installed.
If a future pavilion needs power, gas, water, or structural support, prepare the route while the ground is open. If a later pool phase depends on a retaining wall, do not landscape over the wall's construction zone and call that savings. If mature trees are part of the long-term plan, install them early enough to grow while later work proceeds, but keep their root zones protected from future construction.
This is where phasing either saves money or manufactures rework.
Choose phases that feel complete
A good phase should work on its own. The family should not spend three years staring at a raw edge or walking through a temporary circulation problem. At the same time, the phase should stop at a deliberate seam where future work can connect cleanly.
Common phase structures include:
Daily life first
Complete the arrival, primary terrace, outdoor dining, essential planting, and the route between the house and yard. This gives the family a finished everyday experience while larger recreation zones wait.
Infrastructure and primary feature first
Build grading, retaining, utilities, and the pool or another central feature when those systems control the rest of the property. Finish the immediate surrounding zone so it feels intentional, then extend gardens and secondary rooms later.
House-adjacent work first
Complete waterproofing, thresholds, terraces, exterior kitchens, and planting closest to the home while the builder and trades are already mobilized. Protect clear connection points for the outer property.
Zone by zone
On a large estate, arrival, family garden, pool, guest house, sport, and service areas may become separate construction packages. The master circulation, grading, utility, material, and planting logic should still connect them.
What should decide the order?
Do not phase only by which feature sounds most exciting. Test each phase against six questions:
- Use: Which area changes daily life now?
- Dependency: Which work must happen before something else can be built?
- Access: Will later construction damage completed work or require crossing it?
- Cost: Which shared mobilization, excavation, or infrastructure is smarter to complete once?
- Site health: What drainage, erosion, tree protection, or stabilization cannot wait?
- Experience: Can this phase finish as a coherent place rather than a partial construction site?
The right answer may not be the same on two properties. A steep mountain home may need walls and drainage first. A flat estate may prioritize mature planting and the main family terrace. A pool-centered home may need the pool structure early because every grade and path connects to it.
Protect the design language across phases
Later phases look added on when each one invents a new set of rules. The master plan should establish a disciplined kit:
- a hierarchy of primary and secondary materials
- consistent wall, step, edge, and joint details
- a clear approach to lighting and hardware
- a planting framework that can mature in layers
- repeatable relationships between architecture, paving, water, and garden
That does not mean every area should look identical. It means variation belongs to one family. The guest garden can feel quieter than the pool terrace without looking like it came from another house.
Document future intent, not only current construction
Phase-one construction documents should show what is being built now. The team also needs a controlled master plan showing future work, key elevations, utility allowances, connection points, and protection zones. Contractors need to know which blank areas are genuinely blank and which are reserved.
Budget updates should follow the same logic. Track the current phase, enabling work for later phases, and the remaining master plan separately. Otherwise, an early phase can appear inexpensive only because it quietly pushes necessary work into the future.
Modern Elm and the value of one composition
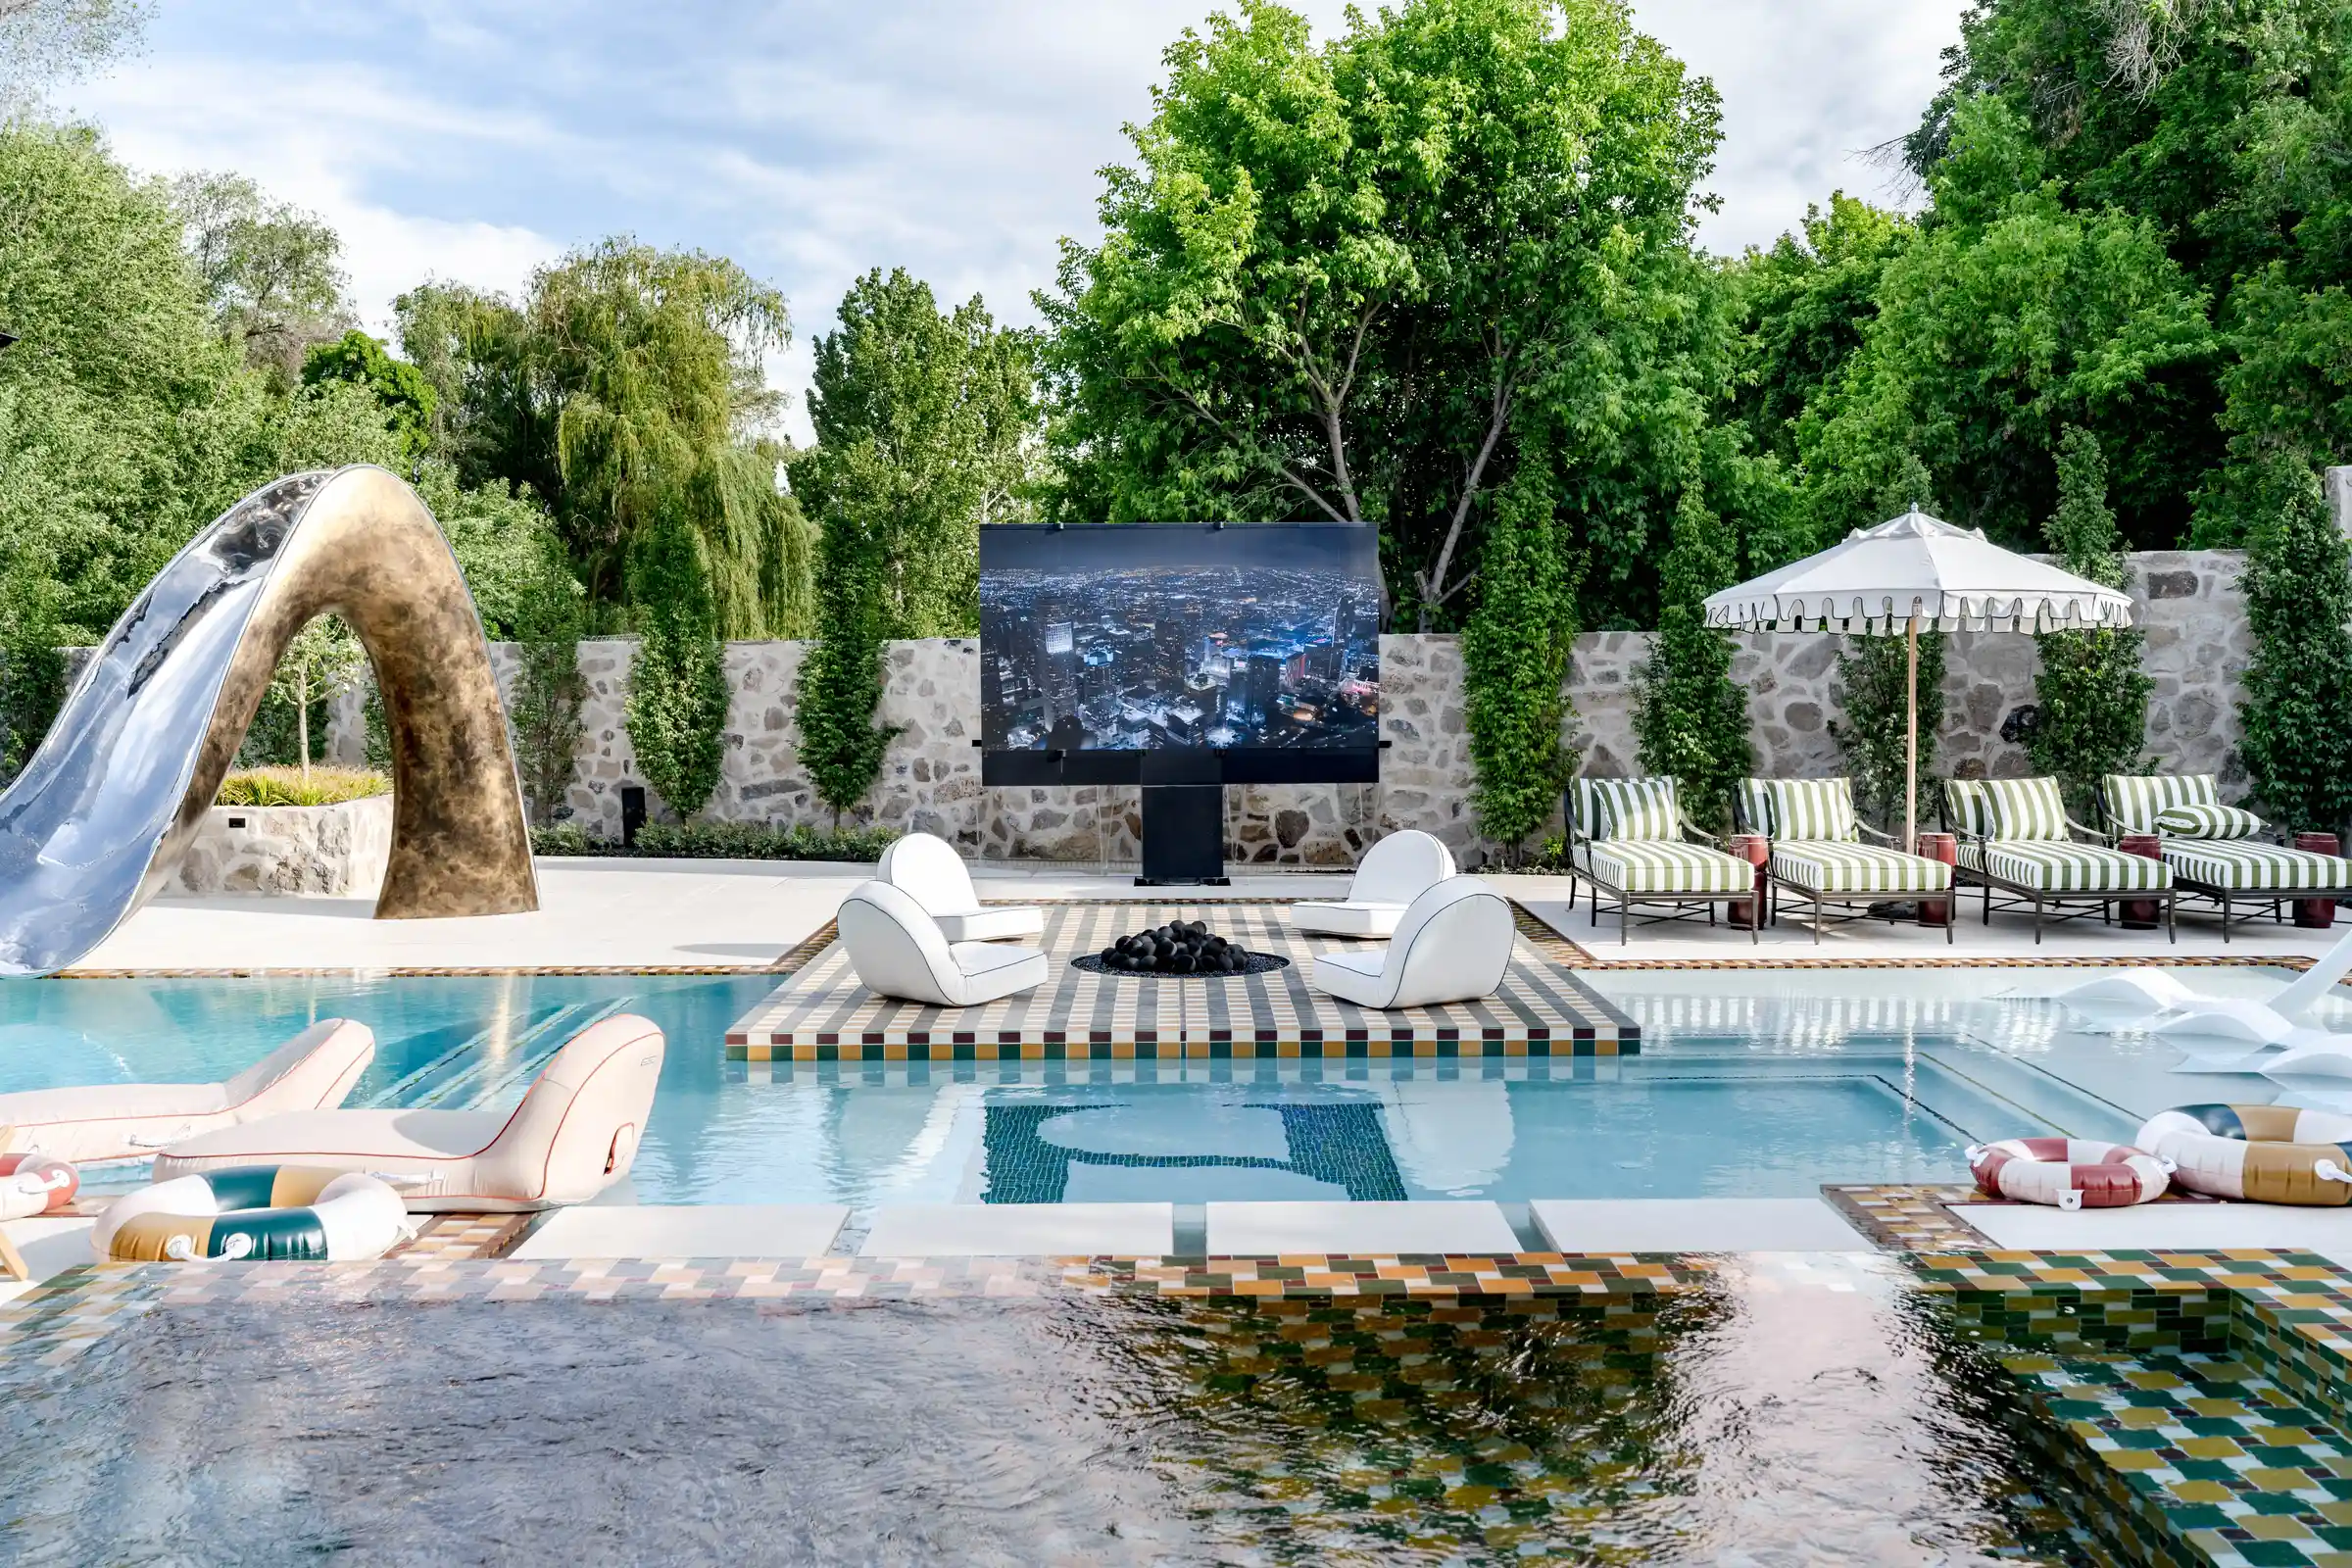
Modern Elm is useful proof because its pool, terraces, pavilion, pond, garden rooms, arrival, and architecture do not read as a feature list. They read as one property. The outdoor environment spans 38,500 square feet across two unified lots, with levels and rooms connected through a consistent material and spatial idea.
Not every project needs to build that full vision at once. Every serious project benefits from knowing what the full vision is before the first phase starts.
The phasing rule
Master plan once. Sequence carefully. Build each phase completely. Protect the routes, grades, utilities, and material logic that let the next phase belong.
That is how a property grows over time without feeling pieced together.
Common questions
Straight answers before you build.
What should be built first in a phased landscape?
Build the work that establishes access, drainage, grading, utilities, retaining, and the primary daily-use zone first. The exact order depends on the site, but hidden enabling work should not be postponed if later phases depend on it.
Should the pool be phase one?
Only when it is central to the plan, the family will use it immediately, and its structure and utilities affect the rest of the site. On some properties, arrival, terraces, grading, or retaining need to come first.
How do you keep later phases from looking added on?
Carry one material logic, grading strategy, circulation system, planting framework, and infrastructure plan across every phase. Each phase should feel complete while preserving deliberate connections to the next.