

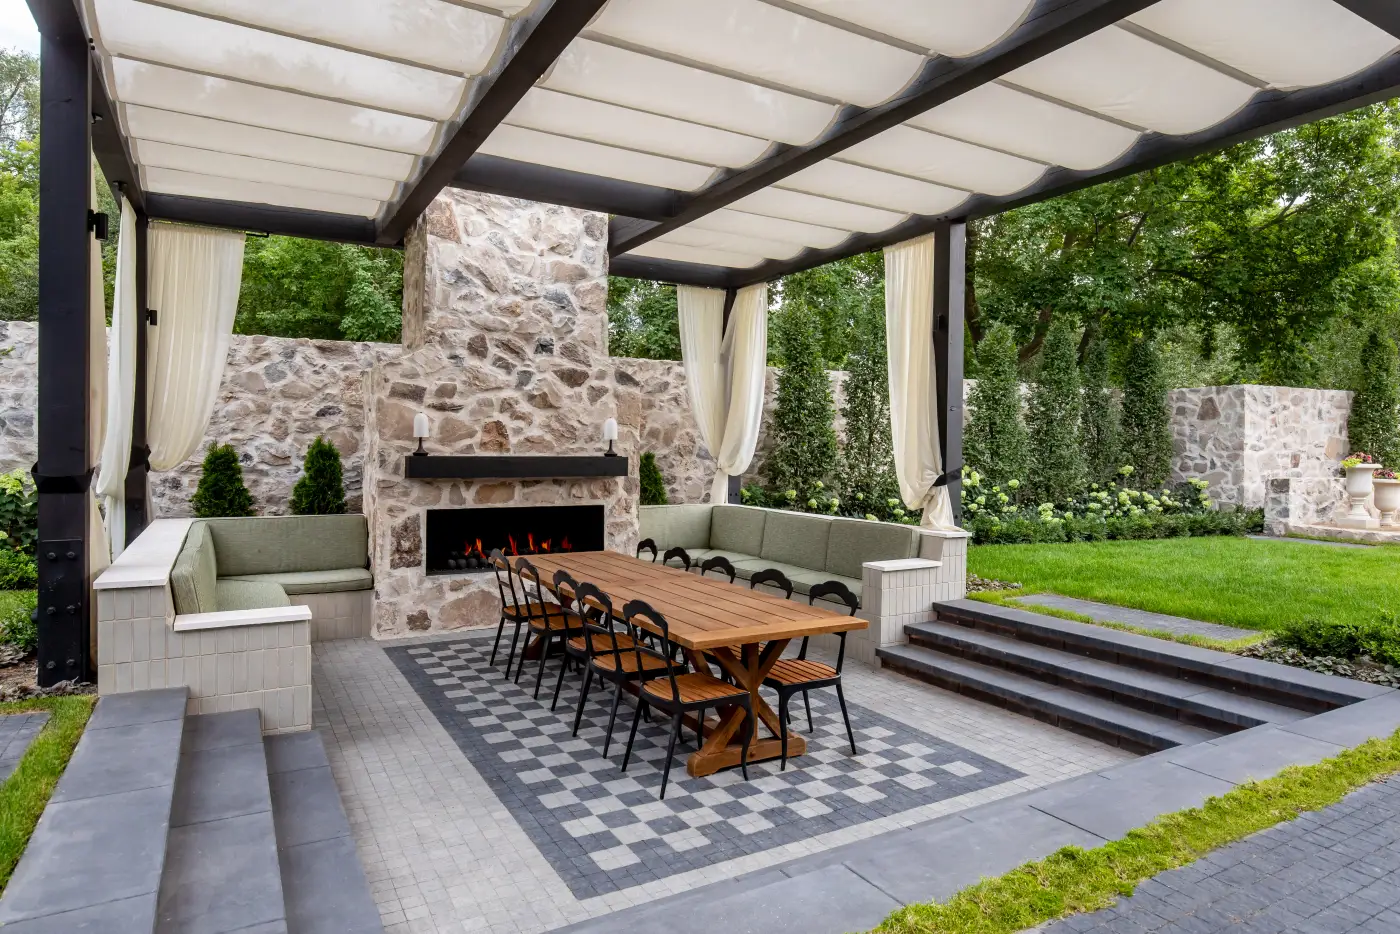
A luxury residential landscape architect leads the complete outdoor environment from site strategy and concept through technical documents and construction coordination. The work includes far more than planting. It connects the home to its land and organizes everything outside the building into one buildable experience.
That can include arrival, courtyards, pools, terraces, outdoor kitchens, gardens, fire features, sport and wellness spaces, walls, stairs, lighting intent, planting, irrigation, drainage coordination, and the transitions tying those pieces to the architecture. The exact list changes by project. The responsibility does not: make the outside feel deliberate.
The role starts with the whole site
A serious residential project needs an outdoor idea before it needs a list of features. The landscape architect studies the property, the architecture, and the way the owner wants to live, then turns those inputs into a site strategy.
The first questions are usually broad:
- How should the property be approached and revealed?
- Where should daily life extend outside?
- Which views, landforms, and existing trees should shape the plan?
- Where do privacy, shade, wind, snow, and sun change the experience?
- Which outdoor moments deserve to become the signature of the home?
Once those relationships are clear, the team can place the pool, terraces, gardens, service areas, and circulation for a reason. Without that order, even expensive features can feel strangely disconnected.
What the landscape architect delivers
Discovery and programming
The landscape architect translates lifestyle into a usable brief. Hosting forty people and eating breakfast outside every morning are different design problems. So are a quiet mountain retreat, a family compound, and a showcase home. The program defines who the property is for, what must happen there, and what feeling should hold the whole place together.
Site planning and concept design
This is where the property becomes one composition. The landscape architect tests arrival, views, outdoor rooms, circulation, levels, focal points, water, planting structure, and relationships to the home. Drawings and three-dimensional studies let the team compare ideas before committing to construction.
Design development
The preferred concept gains material, dimension, and technical depth. Paving patterns, walls, steps, edges, furnishings, planting character, pool relationships, lighting intent, and specialty elements are coordinated into a system. The architect, builder, engineers, pool team, interior designer, and fabricators should all be part of the decisions touching their work.
Construction documents
Good ideas need instructions. The landscape architect develops the plans, details, schedules, and specifications required for pricing, permitting when applicable, coordination, and construction. The document set should make design intent clear enough that the field team is not forced to redesign the property one urgent question at a time.
Construction support
The work does not stop when drawings are issued. Submittals, mockups, material samples, field conditions, and contractor questions all affect the result. Construction support keeps decisions moving and protects the relationships that made the concept strong.
What does "lead design partner" mean?
On a private residence, dozens of people may touch the exterior. The architect shapes the building. The builder manages delivery. Civil and structural engineers solve their systems. Pool, lighting, irrigation, audio, kitchen, and landscape contractors bring specialized knowledge.
The lead landscape architect holds the complete outdoor picture. That means a pool specialist can solve hydraulics without losing the pool's relationship to the terrace. A civil solution can move water without turning the arrival into a drainage exercise. A planting plan can support privacy and seasonality without hiding the architecture.
Leadership is not control for its own sake. It is a clear point of responsibility. Everything outside the building affects everything else, so someone needs to make the connections visible.
Landscape architect versus landscape contractor
The roles work best when they are distinct and collaborative. The landscape architect leads design, documentation, and coordination. The landscape contractor brings construction knowledge, pricing, sequencing, labor, equipment, and installation expertise. One should not be used as a vague substitute for the other on a complex home.
Bringing a trusted contractor into design reviews can improve buildability and pricing. It should not collapse the owner's design process into whichever solution is easiest to install. The goal is a team where creative ambition and construction reality sharpen each other.
Why visualization matters
Custom residential decisions are personal and expensive. Plans alone do not always show how a wall will frame a mountain, how a terrace will feel from the kitchen, or whether a pool edge will disappear into the view. Three-dimensional visualization gives the owner and team a common picture before materials arrive.
At Modern Elm, the rendering-to-built film shows the design moving from model to finished property. Full-site modeling helped coordinate surfaces and specialty features across a project that had more than fifty trades working at peak construction. Visualization was not a sales flourish. It was a decision and coordination tool.
What should the owner expect?
A strong landscape architect should make the project clearer. You should know what is being decided, what comes next, which consultants need to contribute, and where a choice affects cost or sequence. The process should create more ambition and less confusion at the same time.
At Loft Six Four, that work moves through Define, Design, and Deliver. First, align the purpose and program. Then build and test the big idea. Finally, document it, coordinate it, and stay close enough to construction for the design to survive contact with reality.
That is the job: not to decorate the edges of a custom home, but to make the entire outdoor environment feel like it could never have belonged anywhere else.
Common questions
Straight answers before you build.
What is included in luxury residential landscape architecture?
Typical scope can include site strategy, arrival, grading, circulation, pools, gardens, terraces, outdoor rooms, materials, lighting intent, planting, irrigation, technical documents, consultant coordination, and construction support. The exact scope should match the home and delivery team.
How is a landscape architect different from a landscape contractor?
The landscape architect leads design, documentation, and coordination. The landscape contractor prices and builds the work. Strong projects benefit from both roles being clear and working together early.
Does a landscape architect design pools and outdoor kitchens?
A landscape architect can establish the location, form, experience, materials, and surrounding relationships, then coordinate the technical work of pool, structural, mechanical, kitchen, and other specialty consultants or trades.